How to Choose the Right Raised Floor Pedestals & Panels
Managing a modern data center, server room, or corporate headquarters means dealing with an invisible web of data streams, heavy hardware, and intense heat. An access flooring setup handles all of this behind the scenes. But a system is only as reliable as its foundation. If you are setting up or remodeling your facility, knowing how to choose the right raised floor pedestals & panels is the difference between a seamless infrastructure and costly architectural downtime.
Our comprehensive engineering guide breaks down structural selections into clear, manageable choices. This ensures you find the exact match for your local load weights, thermal demands, and under-floor cable layouts.
The Master Blueprint: How to Choose the Right Raised Floor Pedestals & Panels
Building a high-performance workspace or an ultra-efficient server room starts from the ground up—literally. When planning an access flooring infrastructure, treating the floor as a simple cosmetic choice is a critical mistake. It acts as an active structural tool that influences your room’s airflow, equipment cooling, cable management, and safety protocols. Let’s look at the core factors to consider when choosing your next system.
1. Decoding Your Load Capacity Requirements
Before looking at materials, calculate the physical weight your environment will support. In data centers, heavy server racks create constant weight stresses (static loads) alongside shifting weight from moving equipment (dynamic loads).
-
Steel-Cementitious Panels: These core panels provide excellent acoustic dampening and high crush resistance, making them ideal for heavy office traffic and standard server configurations.
-
Calcium Sulfate Panels: Known for superior fire protection and structural strength, these panels are ideal for mission-critical facilities that require maximum structural integrity.
2. Finding Your Ideal Underfloor Elevation
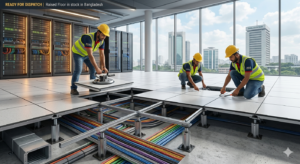
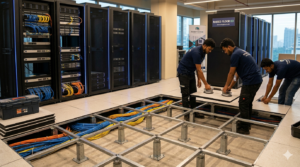
The distance between your concrete subfloor and the top surface determines your underfloor capacity. This height is maintained by adjustable steel pedestals.
-
Low-Profile Workspaces: Office spaces handling mostly power and data lines can work well with small, low-height pedestals (50mm to 150mm).
-
High-Volume Server Environments: Deep underfloor spaces (300mm to 1200mm or higher) require heavy-duty pedestals reinforced with a bolt-on steel stringer grid. This framework keeps the tall support columns rock-solid and prevents side-to-side shifting under heavy stress.
3. Airflow Management and Thermal Control
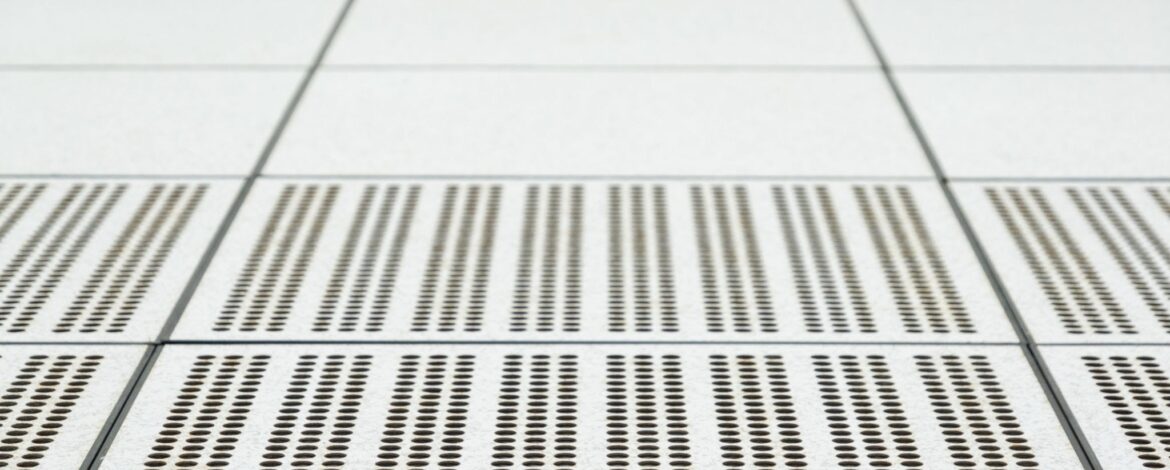
Cooling systems rely heavily on underfloor air pressure. Choosing a solid tile blocks airflow completely, while choosing perforated or grated panels controls how that air is distributed.
-
Standard Perforated Tiles: These typically feature 25% to 45% open areas to smoothly guide cool air straight into your cold aisles.
-
High-Flow Steel Grates: These heavy-duty options open up to 55% or 75% of the surface area, delivering high-volume air delivery straight to ultra-dense server cabinets without losing structural strength.
Technical Selection Specifications
Why Choose “How to Choose the Right Raised Floor Pedestals & Panels”
Making the right choice early saves your facility from structural issues down the road. Substandard flooring choices lead to saggy tiles, shifting racks, and restricted airflow that spikes your energy bills. Using a clear framework to choose your pedestals and panels protects your investment. It guarantees your flooring integrates smoothly with your cooling systems and structural demands. This balance lets your facility adapt easily as your data systems expand.
Pros and Cons: Balancing Design Decisions
Product FAQs
-
How do I figure out the concentrated load capacity my room needs? Look at the heaviest individual piece of hardware going into your space—usually an fully loaded server rack or an uninterruptible power supply (UPS). Choose a panel rating that exceeds that single point load, making sure to account for any rolling equipment used during installation.
-
What is the main advantage of a bolt-on stringer system versus a snap-on setup? Bolt-on systems use mechanical fasteners to lock the grid together, creating strong lateral stability. This is crucial for heights over 300mm. Snap-on setups work best for quick access in low-profile installations.
-
Do high-pressure laminate (HPL) floor finishes help control static? Yes. Anti-static HPL finishes are engineered to safely bleed off static charges. This protects sensitive electronic components from damage and reduces dust attraction.
-
Can I mix and match solid panels with perforated air panels in the same grid? Absolutely. The standard 600x600mm grid layout lets you swap solid tiles for air panels easily. This flexibility lets you adjust your cooling layout as your equipment configuration changes.
-
What tells me it is time to upgrade our current pedestals? Look for key warning signs like visible rocking tiles, bowing floor lines, or pedestals that lean under load. If you are adding heavier computing equipment, you should always check if your existing support columns can handle the weight.
|
|
|
|