Raised Floor for Industries: High-Capacity Access Flooring for Modern Facilities
Industrial environments demand structural integrity, modular flexibility, and safe cable management. A raised floor for industries creates an elevated structural deck above a solid substrate, creating a hidden plenum space for power cables, air distribution, coolant lines, and data wiring. Engineered to withstand extreme static and dynamic loads, these heavy-duty access floor systems protect critical utility connections while providing quick access for maintenance and expansion. Upgrade your facility with an access floor designed to maximize operational efficiency and workplace safety.
Heavy-Duty Raised Access Flooring Systems Built for Industrial Demands
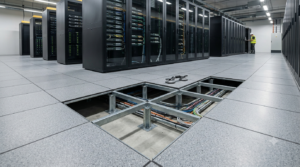
Modern manufacturing plants, data centers, cleanrooms, and automated warehouses require infrastructure that adapts rapidly to changing technology and high-stress workloads. Traditional concrete floors limit flexibility, turning cable routing and piping maintenance into expensive, time-consuming operations. Installing a high-performance raised access floor system solves these operational bottlenecks by converting unused vertical space into an organized, accessible utility channel.
Engineered for Superior Load Capacity and Durability
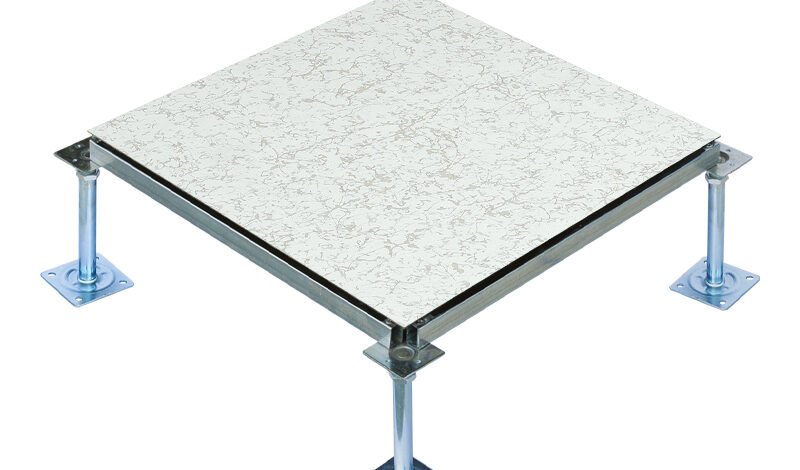
Industrial access floors differ significantly from standard commercial office flooring. Manufactured using high-strength steel-encased concrete cores, solid aluminum, or heavy-gauge galvanized steel panels, these systems handle severe point loads, rolling traffic, and stationary machinery. Whether moving heavy equipment on forklifts or installing massive server racks, the rigid pedestal support matrix ensures total surface stability without flexing or warping under stress.
Optimized Airflow and Thermal Management
In high-heat industrial setups, controlling ambient temperature is vital for machinery performance and sensitive electronics. Access flooring serves as a pressurized air plenum, allowing controlled underfloor air distribution (UFAD). Perforated panels and directional airflow grilles direct cool air precisely where high-thermal loads occur, significantly reducing cooling costs and preventing equipment overheating.
Streamlined Cable Management and Maintenance Efficiency
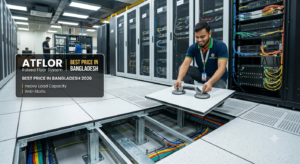
Exposed wiring, hydraulic lines, and power conduits on factory floors pose severe trip hazards and complicate equipment upgrades. Underfloor systems consolidate electrical wiring, fiber optics, and piping beneath a secure deck. Removable panel tiles give technicians instant access to specific utility points without disrupting surrounding operations, drastically cutting downtime during routine maintenance or facility reconfiguration.
Static Dissipation and Safety Compliance
Electrostatic discharge (ESD) presents a constant risk to sensitive industrial automation systems, electronic controls, and high-tech manufacturing equipment. Industrial access floor tiles are finished with specialized ESD anti-static vinyl, high-pressure laminate (HPL), or conductive coatings. These surfaces safely ground static build-up, protecting sensitive machinery and ensuring your operations align with stringent international industrial safety standards.
Raised Floor for Industries Specifications
| Parameter / Feature | Technical Specification |
| System Type | Heavy-Duty Raised Access Floor System |
| Panel Core Options | Cementitious Infill Steel / Solid Aluminum / High-Density Particle Board |
| Standard Panel Dimensions | 600mm x 600mm (24″ x 24″) / Custom Sizes Available |
| Concentrated Load Capacity | 1,000 lbs to 3,000+ lbs (4.4 kN to 13.3 kN) |
| Ultimate Load Capacity | Up to 10,000 lbs (44.4 kN) |
| Uniform Load Capacity | 250 lbs/sq.ft to 800+ lbs/sq.ft |
| Finished Floor Height (FFH) | 100mm to 1200mm (4 inches to 48 inches adjustable) |
| Pedestal Structure | Heavy-Duty Galvanized Steel Pipe / Solid Steel Threaded Rod |
| Stringer System | Snap-on / Bolt-on Heavy-Gauge Galvanized Steel |
| Surface Finishes | ESD Anti-Static HPL, Conductive Vinyl (PVC), Bare Steel (for Carpet/Tile) |
| Fire Safety Rating | Class A Flame Spread Rating / Non-combustible Core |
| Acoustic Performance | Excellent Impact Sound Insulation & Noise Absorption |
| Corrosion Resistance | Electro-galvanized / Epoxy Powder Coated Finish |
| Airflow Panel Options | 20%, 32%, 55%, and 65% Perforation Options |
| Compliance Standards | CISCA, MOB PF2 PS, EN 12825 Certified |
Why Choose Raised Floor for Industries
Investing in a high-grade raised access floor transforms how your industrial space operates. Rather than locking your facility into a fixed layout, an elevated structural floor introduces total modularity.
-
Future-Proof Adaptability: Shift production lines, add machinery, or upgrade power feeds without cutting into concrete subfloors.
-
Maximum Safety & Organization: Keep hazardous cables, pipes, and wires off the working floor to create a clean, hazard-free workplace.
-
Cost-Efficient Cooling: Optimize thermal control by utilizing the underfloor void for targeted air distribution, saving energy costs.
-
Exceptional Durability: Built to withstand constant foot traffic, heavy equipment transfer, and harsh manufacturing environments.
Pros and Cons of Industrial Raised Access Floors
| Advantages (Pros) | Considerations (Cons) |
| Simplifies electrical, data, and pipe routing | Higher initial investment compared to raw concrete flooring |
| Reduces maintenance downtime with easy tile removal | Requires accurate load calculations during initial planning |
| Provides superior static dissipation (ESD protection) | Consumes a small amount of vertical room height |
| Enhances facility cleanroom and dust-control compliance | Requires periodic pedestal alignment checks under extreme loads |
| Improves underfloor cooling efficiency drastically | Installation must be handled by certified structural specialists |
Frequently Asked Questions (FAQs)
1. What is the typical weight capacity of a raised floor for industries?
Industrial access floors are engineered for high-load environments. Concentrated load capacities range from 1,000 lbs up to 3,000+ lbs per panel, with ultimate structural load limits reaching up to 10,000 lbs depending on the pedestal grid and panel core material.
2. Can an industrial access floor handle heavy forklift or cart traffic?
Yes. Heavy-duty steel and concrete-filled panels combined with bolted stringer understructure systems are designed to withstand dynamic rolling loads from equipment carts, pallet jacks, and light machinery.
3. How does a raised floor improve facility fire and static safety?
Panels are finished with anti-static High-Pressure Laminate (HPL) or ESD vinyl to safely ground electrostatic discharges. Additionally, the materials are fire-resistant (Class A rating), limiting flame spread and heat conduction.
4. How difficult is it to maintain utilities hidden under the floor?
It is simple and non-disruptive. Panels can be lifted individually using a standard suction panel lifter, allowing technicians direct, localized access to wiring, airflow controls, and piping without halting operations across the facility.
5. Is a raised access floor suitable for cleanrooms and high-tech manufacturing?
Absoluty. Elevated floors allow for laminar airflow configurations, keep dust accumulation minimal, and easily integrate specialized ESD control surfaces necessary for high-tech manufacturing and cleanroom standards.
|
|
|
|