Raised Floor Pedestals & Panels Selection Guide: Mastering Your Infrastructure: How to Choose the Right Raised Floor Pedestals & Panels
Ready to design an adaptable, high-efficiency space? Figuring out how to choose the right raised floor pedestals & panels is the single most critical decision for your server room or control center. This guide simplifies the process by mapping out weight thresholds, finish choices, and structural dynamics. We help you balance upfront installation budgets against long-term operational durability.
Raised Floor Pedestals & Panels Selection Guide: The Definitive Engineering Guide to Access Flooring Systems
How to Choose the Right Raised Floor Pedestals & Panels: When planning a modern data facility, the access flooring system acts as both a physical support foundation and an active utility distribution hub. Choosing wrong can cause sagging panels, structural vibration, or restricted cooling airflow that drives up utility costs. To make an informed choice, you must look closely at how panels and pedestals interact under stressful conditions.
1. Understanding Structural Panel Dynamics
Panels form the literal ground your equipment rests on. They are available in several core materials, each built for specific use cases:
-
Steel-Cementitious Fill: The industry standard for heavy data centers. Solid steel shells filled with lightweight concrete provide exceptional acoustic dampening and a solid, rigid feel underfoot.
-
Wood-Core (High-Density Particleboard): An economical option popular in commercial office environments. It offers good load capacities and great flexibility for running basic wiring.
-
Calcium Sulfate Cores: Known for outstanding fire resistance and acoustic properties, making them perfect for premium commercial builds and cleanrooms.
-
Aluminum Panels: Used in specialized environments like MRI rooms or semiconductor cleanrooms where non-magnetic properties and zero-particle shedding are mandatory.
2. Pedestals and Understructure Architecture: How to Choose the Right Raised Floor Pedestals & Panels
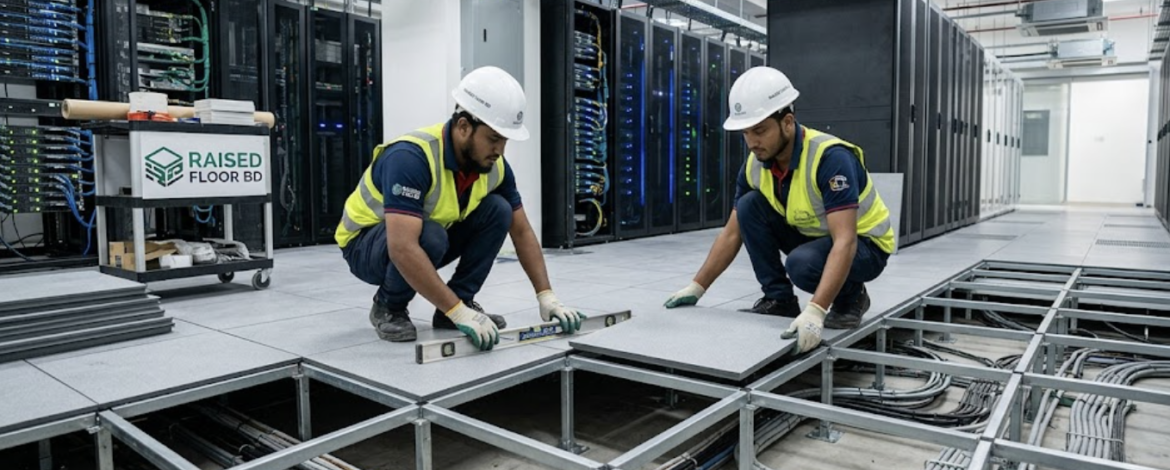
Pedestals are the adjustable steel columns that support your flooring panels. Choosing the correct pedestal assembly depends on your desired finished floor height (FFH) and seismic requirements:
-
Freestanding Systems: Best for lower floor heights (under 12 inches) with light cabling needs. The panels sit directly on top of the pedestal heads.
-
Snap-On / Bolt-On Stringer Systems: Horizontal steel grid channels connect the pedestals. This is highly recommended for heights over 12 inches to prevent lateral shifting and safely handle rolling heavy equipment.
3. Airflow and Thermal Management: How to Choose the Right Raised Floor Pedestals & Panels
Don’t forget the air distribution under the floor. Choosing between solid tiles and perforated airflow panels determines how efficiently your HVAC units cool critical server racks. High-density server zones often require panels with 25% to 55% open areas, complete with adjustable dampers to fine-tune targeted airflow.
Access Flooring Component Specifications: How to Choose the Right Raised Floor Pedestals & Panels
| Technical Metric / Feature | Steel-Cement Filled Panels | Wood-Core Panels | Aluminum Cleanroom Panels | Heavy-Duty Understructure Pedestal |
| Primary Material | Cold-Rolled Steel & Concrete | High-Density Particleboard | Die-Cast Aluminum Alloy | Galvanized Heavy-Gauge Steel |
| Concentrated Load Rating | 1,250 lbs to 2,500 lbs | 1,000 lbs to 1,250 lbs | 1,500 lbs to 3,000 lbs | Axial Load up to 10,000 lbs |
| Ultimate Load Threshold | Greater than 3,000 lbs | Greater than 2,000 lbs | Greater than 4,500 lbs | Greater than 15,000 lbs |
| Uniformly Distributed Load | 400 lbs / sq. ft | 300 lbs / sq. ft | 500 lbs / sq. ft | Not Applicable (Point Load Base) |
| Rolling Load Capacity (10-Pass) | 1,000 lbs | 800 lbs | 1,200 lbs | Not Applicable |
| Standard Grid Dimensions | 600mm x 600mm / 24″ x 24″ | 600mm x 600mm / 24″ x 24″ | 600mm x 600mm | Custom Base & Head Sizes |
| Finished Floor Height Range | 4″ to 48″ | 4″ to 24″ | 6″ to 36″ | 2″ to 72″ (Adjustable) |
| Total Panel Thickness | 35mm | 38mm | 40mm | Solid 3/4″ Threaded Rod |
| Flame Spread Index (ASTM E84) | Class A (Zero Spread) | Class B Rating | Class A (Non-combustible) | Class A (Non-combustible) |
| Electrical Resistance Range | $1.0 \times 10^6$ to $1.0 \times 10^9 \ \Omega$ | $1.0 \times 10^6$ to $1.0 \times 10^{10} \ \Omega$ | Completely Grounded / Dissipative | Anti-static Zinc Plating |
| Acoustic Dampening Impact | Excellent (Solid Feel) | Moderate Sound Absorption | Low Dampening (Requires Pads) | Isolated Head Gaskets |
| Total Panel Weight | 28 lbs to 36 lbs per tile | 18 lbs to 22 lbs per tile | 15 lbs to 18 lbs per tile | Varies by height (2 lbs to 8 lbs) |
| Standard Finish Choices | HPL (High-Pressure Laminate), Vinyl | HPL, Bare Steel, Carpet Tiles | Epoxied Raw, Perforated | Electro-Galvanized Finish |
| Corrosion Resistance | Powder-Coated Bottom | Foil-Wrapped Underlayment | Naturally Corrosion Resistant | Hot-Dip Galvanized Options |
| Recycled Material Content | Up to 40% Steel Content | Up to 70% Post-Industrial Wood | 100% Recyclable | 100% Recycled Steel |
Why Invest in the Right Pedestals & Panels?
Investing the time to correctly design your layout avoids messy field modifications and structural repairs down the road. Selecting matched, high-quality components ensures:
-
Total Configuration Freedom: Easily pop up panels with a lifter tool to reroute heavy power lines or optical fibers as your data setup expands. How to Choose the Right Raised Floor Pedestals & Panels
-
Optimized Cooling Performance: Seamlessly mix solid tiles with perforated panels to eliminate dangerous hot spots in your server aisles. How to Choose the Right Raised Floor Pedestals & Panels
-
Maximum Workspace Safety: Heavy-gauge steel understructures eliminate floor bounce and structural sway, safely handling massive server enclosures. How to Choose the Right Raised Floor Pedestals & Panels
System Evaluation: Balancing Your Structural Options
| Advantages | Disadvantages |
| Ultimate Futureproofing: Route power lines, data wires, water lines, and cooling airflow completely hidden beneath the floor grid. | Higher Upfront Capital: Requires a larger initial budget compared to laying down simple concrete slabs or basic vinyl flooring tiles. |
| Rapid Equipment Deployment: Adding new server racks or moving desks doesn’t require tearing through drywall or routing conduits overhead. | Regular Leveling Upkeep: High-traffic environments require periodic structural inspections to retighten grid alignments. |
| Incredible Static Load Management: Easily carries massive distributed machinery weight configurations up to 2,500 lbs per point. | Slight Height Reduction: Sacrifices a bit of overall vertical room height to build out the clean utility plenum space underneath. |
Frequently Asked Questions
How do I figure out the proper loading capacity required for my access panels?
You need to calculate the heaviest single piece of equipment (like a fully loaded server cabinet or battery UPS) and divide its weight by its footpad contact points. Always include a safety buffer of at least 25% to account for dynamic weight shifts when moving heavy machinery on pallet jacks or heavy dollies.
What is the practical difference between a stringerless and a rigid stringer grid system?
Stringerless layouts rely purely on the pedestal heads to support all four panel corners, which works beautifully for lower floor elevations under 12 inches. Rigid stringer configurations use steel horizontal grid rails bolted straight into the pedestals, adding mandatory structural framing for heights over 12 inches.
Why should I choose High-Pressure Laminate (HPL) tile finishes over standard commercial carpet?
HPL is the golden standard for server enclosures because it offers built-in static dissipation features that safely shield electronics from electrostatic discharge (ESD). It also stops static build-up without shedding tiny fibers that clog up cooling fans and air filters.
Can I mix and match different raised floor brands for my pedestals and tiles?
We strongly advise against mixing brands. While outer dimensions might seem identical (like standard 600mm systems), slight variations in panel edge bevels, locking tongue depths, and pedestal head designs can compromise the system’s structural rating, causing dangerous floor rocking or safety failures.
How high should my finished raised floor height be from the subfloor?
For standard office cable management, a height of 4 to 6 inches works beautifully. For data centers handling high-capacity underfloor cold air delivery along with heavy bundles of power and fiber cables, you will typically need a height between 12 and 24 inches.
|
|
|
|