Upgrade Modern Infrastructure with Calcium Sulphate Raised Access Floor
Modern commercial facilities require flooring systems that handle complex wiring, intense foot traffic, and sensitive IT equipment without compromising structural integrity. A Calcium Sulphate Raised Access Floor provides the ultimate foundation for high-end data centers, corporate headquarters, control rooms, and server facilities across Bangladesh. Manufactured using high-density non-toxic gypsum crystals and organic fibers, this system delivers exceptional acoustic dampening, top-tier fire resistance, and superior weight distribution. Experience seamless underfloor cable management while ensuring your indoor environment stays safe, whisper-quiet, and energy-efficient day after day. Calcium Sulphate Raised Access Floor
Comprehensive Guide to Calcium Sulphate Raised Access Floor Systems
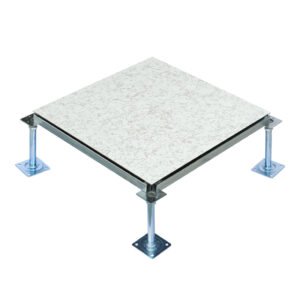
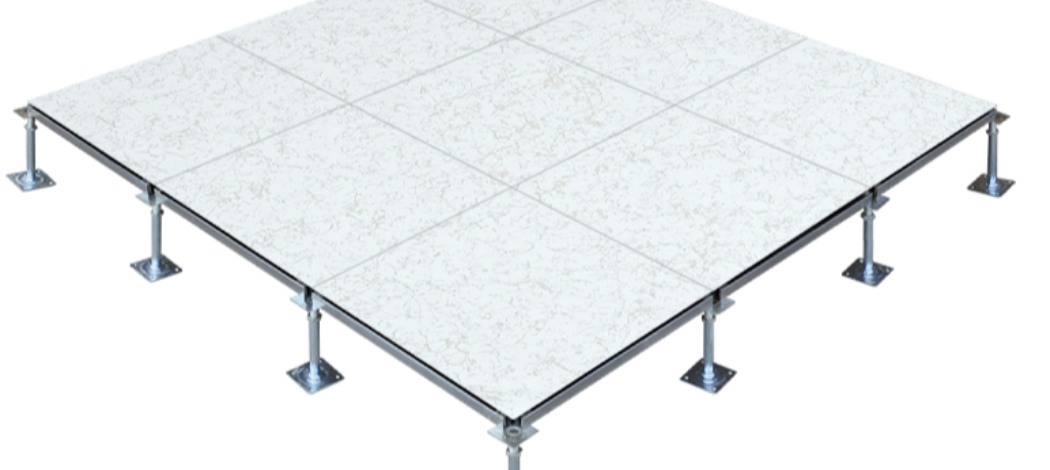
When planning modern architecture, floor infrastructure is no longer just a flat surface. It functions as an active system managing high-voltage electrical runs, fiber optic networking, HVAC airflow, and piping. The Calcium Sulphate Raised Access Floor represents the gold standard in modular access flooring, replacing older particle board and standard hollow core tiles with high-density, environmentally sound engineering. Calcium Sulphate Raised Access Floor
What Makes Calcium Sulphate Unique?
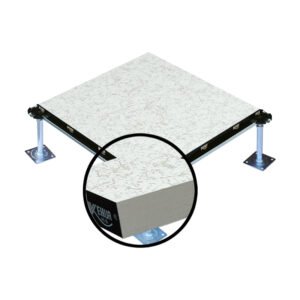
Unlike standard access panels, the core of a calcium sulphate panel is fabricated from recycled gypsum, recovered cellulose fibers, and pure water. High-pressure compression forms a monolithic slab with uniform density exceeding 1500 kg/m³. This high density endows the panel with unmatched stability and structural rigidity. Calcium Sulphate Raised Access Floor
+-------------------------------------------------------------+
|               Top Layer: HPL / PVC / Bare Steel             |
+-------------------------------------------------------------+
|                                                             |
|           Calcium Sulphate Core (Gypsum + Fibers)           |
|                 High Density (1500+ kg/m³)                  |
|                                                             |
+-------------------------------------------------------------+
|         Bottom Layer: Galvanized Steel / Aluminum Foil      |
+-------------------------------------------------------------+
Exceptional Acoustic Isolation & Walking Comfort
Standard hollow steel or wood-core panels often transmit hollow, echoing footprints throughout an open-office environment. Calcium sulphate panel density provides heavy acoustic dampening. Walking across a installed calcium sulphate layout feels identical to walking on a traditional solid concrete floor slab—eliminating distracting footfall sounds in busy control rooms and high-density office floors.
Class A Fire Protection
Fire safety compliance is non-negotiable for modern high-tech installations. Calcium sulphate is inherently non-combustible. Under extreme thermal stress, gypsum releases chemically bound water molecules, creating a natural thermal barrier that retards heat transfer. Calcium Sulphate Raised Access Floor
-
Fire Resistance Class: Up to 60 minutes (F60 / REI 60 ratings according to European EN standards).
-
Smoke Generation: Zero toxic gas emission during fire exposure, protecting both personnel and delicate micro-circuitry.
Anti-Static Control & Underfloor Air Distribution
Static discharge poses a silent threat to server racks, mainframe units, and delicate telemetry gear. Calcium sulphate access floor panels integrate seamlessly with High-Pressure Laminate (HPL) or conductive PVC surface finishes. When bonded with grounding copper strips and adjustable steel pedestals, static charges safely bleed off into the structural earth. Calcium Sulphate Raised Access Floor
Furthermore, the dimensional precision of these panels creates airtight plenum seals, turning your underfloor space into an efficient pressurized plenum for chilled airflow.
Calcium Sulphate Raised Access Floor Specifications : Calcium Sulphate Raised Access Floor
| Parameter / Feature | Specification Details |
| Standard Panel Size | 600 mm × 600 mm (Custom sizes available) |
| Panel Thickness Range | 28 mm, 30 mm, 32 mm, 36 mm, 38 mm |
| Core Material Density | ≥ 1500 kg/m³ – 1700 kg/m³ |
| Core Composition | High-purity recycled gypsum & cellulose organic fiber |
| Top Finish Options | HPL (Anti-static), Conductive PVC, Bare Steel, Carpet, Ceramic |
| Bottom Finish Options | Galvanized Steel Sheet (0.4mm–0.8mm) or Aluminum Foil |
| Edge Trim | Self-extinguishing ABS / Conductive PVC edge strip |
| Concentrated Load Rating | 3,000 N to 6,000 N (depending on thickness & class) |
| Uniform Distributed Load (UDL) | 15,000 N/m² to 30,000 N/m² |
| Ultimate Load Capacity | ≥ 3 times the concentrated load rating |
| Fire Resistance Class | Class A1 Non-combustible (EN 13501-1) / 30–60 Mins (REI60) |
| Acoustic Insulation (Impact) | ∆Lw = 16 dB to 24 dB (Excellent sound deadening) |
| System Electrical Resistance | 1.0 × 10⁶ Ω to 1.0 × 10⁹ Ω (Anti-static range) |
| Underfloor Finished Height (FFH) | 80 mm up to 1500 mm (Adjustable Pedestals) |
| Environmental Standard | 100% Recyclable, Zero VOC, Eco-friendly Green Building Grade |
Why Choose Calcium Sulphate Raised Access Floor
Selecting the right raised floor system prevents structural sagging, expensive retrofits, and acoustic noise down the road. Here is why engineers, facility managers, and architects choose this system:
-
Unmatched Load Capacity: Holds heavy server racks,UPS battery banks, and medical machinery without panel deflection.
-
Superior Thermal & Acoustic Mass: Keeps server facilities thermally insulated while dampening high-frequency machinery hums.
-
Moisture & Dimensional Stability: Exhibits far lower expansion and contraction under humidity shifts compared to wood-core panels.
-
Long-Term Sustainability: Made from eco-friendly non-toxic materials, contributing directly to LEED green building certification credits.
-
Flexible Retrofitting: Modular panels lift easily with standard suction-cup lifters, allowing quick underfloor access for maintenance teams.
Pros and Cons of Calcium Sulphate Access Flooring
| Advantages (Pros) | Considerations (Cons) |
| Extreme Fire Resistance: Incombustible core offers up to 60 minutes of thermal shielding. | Heavier Weight: Higher floor panel weight requires verified structural slab capacity. |
| Solid Walking Experience: Feels like real concrete underfoot with zero hollow echoes. | Higher Initial Cost: Higher upfront investment than basic steel/wood-core alternatives. |
| Green Building Product: Non-toxic, low VOC, and fully recyclable. | Specialized Handling: Heavy panels require professional installation and lifting tools. |
| High Anti-Static Compatibility: Perfect match for sensitive IT and server environments. | Moisture Sensitivity during Storage: Raw unsealed cores must be protected from direct water exposure before installation. |
| Long Lifespan: Resistant to sagging, warping, and mechanical degradation over time. | — |
Frequently Asked Questions (FAQs)
1. What is the main difference between Calcium Sulphate and Wood-Core access floors?
Calcium sulphate panels use high-density gypsum and organic fibers, making them completely non-combustible (Class A fire rating), moisture-stable, and acoustically deadened. Wood-core panels use particleboard, which carries a lower fire rating and is susceptible to structural warping when exposed to ambient humidity changes.
2. Can Calcium Sulphate Raised Floors handle heavy data center server racks?
Yes. Depending on panel thickness (30mm–38mm) and bottom galvanization, calcium sulphate systems support concentrated loads ranging from 3,000 N up to over 6,000 N per panel, with ultimate safety load factors exceeding 3x rating.
3. How do these panels help with energy efficiency in server rooms?
Because the precision-milled edges fit tightly with conductive ABS rim seals, underfloor cold air leaks are minimized. This forces chilled air directly through perforated tiles into equipment intake racks, reducing overall HVAC power consumption.
4. Is the Calcium Sulphate Raised Access Floor suitable for commercial office spaces?
Absolutely. Office spaces benefit greatly from the footfall sound absorption and solid underfoot feel. It allows power, data, and air connections to be placed anywhere on the floor plan for rapid layout reconfiguration.
5. How are these panels maintained and lifted for underfloor cable work?
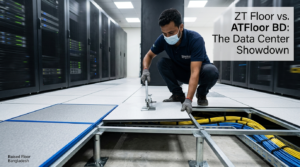
Panels are easily removed using a standard double vacuum suction-cup lifter. Maintenance crews simply suction onto the top panel surface, lift straight up, inspect or rerun underfloor wiring, and drop the panel back into place without disturbing neighboring tiles.
|
|
|
|