Raised Floor Support Systems: Understanding Raised Floor Support Systems: Features, Benefits & Adjustments
Understanding Raised Floor Support Systems: Features, Benefits & Adjustments
Raised Floor Support Systems:In modern commercial facilities, server rooms, and high-density office environments, flexibility and structural strength are paramount. At the heart of every elevated floor setup lies the sub-structure—an engineering marvel that dictates how well your facility manages space, load capacity, and infrastructure growth. Understanding Raised Floor Support Systems: Features, Benefits & Adjustments is essential for architectural designers, IT managers, and building engineers who want to build a future-proof, adaptable workspace. Raised Floor Support Systems:
What is a Raised Floor Support System?
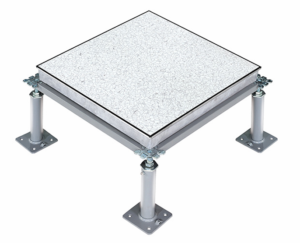
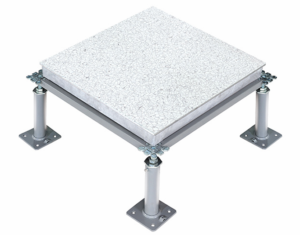
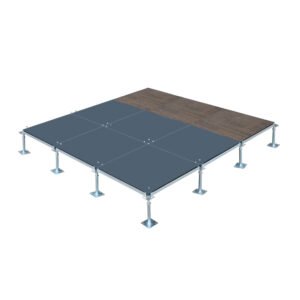
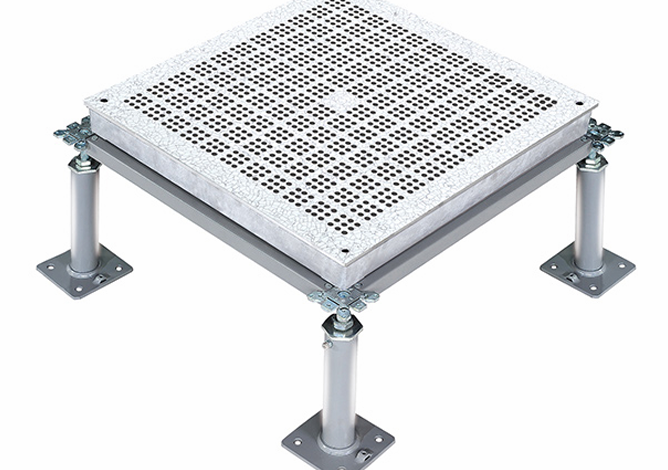
A raised floor support system (also known as an access floor understructure) is a network of vertical, load-bearing metal pedestals connected by horizontal steel channels called stringers. Positioned directly on the structural concrete subfloor using strong adhesives or mechanical fasteners, this grid elevated baseline creates an underfloor chamber (plenum). Floor panels—whether cementitious steel, calcium silicate, or aluminum—rest securely on top of this steel grid. Raised Floor Support Systems:The primary function of this support grid is two-fold: providing rock-solid structural stability for heavy equipment and creating an organized, hidden pathway for complex facility wiring, piping, and air distribution. Raised Floor Support Systems:
Core Features of Modern Support Systems
-
Ultra-High Load Capacity: Modern support systems utilize heavy-gauge, hot-dip galvanized steel or die-cast aluminum components. Pedestal heads and base plates distribute heavy weight across the primary subfloor, supporting static loads up to 1,500 kg per panel and dynamic rolling loads from server racks or heavy equipment carts. Raised Floor Support Systems:
-
Micro-Height Adjustability (+20mm to -50mm): Subfloors in real-world construction are rarely perfectly flat. Raised floor pedestals feature threaded steel rods and locking nuts that permit precise height adjustments ranging from +20mm to -50mm. This ensures a perfectly level finished floor regardless of underlying concrete imperfections. Raised Floor Support Systems:
-
Modular Interlocking Design: Components fit together using precision-engineered locking mechanisms or bolted stringers. This modularity allows technicians to remove single panels or entire rows without compromising the structural integrity of neighboring areas. Raised Floor Support Systems:
-
Corrosion and Fire Resistance: Understructure components are coated with yellow zinc chromate or hot-dip galvanization to prevent rust and degradation in humid or climate-controlled sub-plenums. Non-combustible steel materials ensure compliance with strict commercial fire safety codes.
Raised Floor Support Systems:Key Benefits for Modern Facilities
-
Simplified Cable Management: Instead of running unsightly overhead cable trays or cutting concrete channels, all power lines, fiber optic cables, and data pipes sit safely within the underfloor plenum. Network technicians can reroute systems by lifting individual panels using suction lifters.
-
Optimized Thermal Management: In data centers, the space under the raised floor serves as a cold air distribution chamber. Perforated airflow panels direct cool air precisely to high-density server racks, dramatically lowering HVAC energy costs.
-
Rapid Workplace Layout Changes: Office spaces frequently undergo re-organizations. An adjustable raised floor system lets electrical and IT connections move wherever employees need them, minimizing downtime during office renovations.
-
Long-Term Economic Efficiency: While the initial investment in a quality steel support grid is higher than traditional flooring, the reduction in lifetime maintenance costs, cable re-routing expenses, and facility downtime delivers an outstanding return on investment (ROI). Raised Floor Support Systems:
Understanding Raised Floor Support Systems: Features, Benefits & Adjustments Specifications
Pros and Cons Table
Why Choose Understanding Raised Floor Support Systems: Features, Benefits & Adjustments
Choosing a certified, high-precision support system ensures your facility’s long-term safety and operational efficiency. Here is why investing in an engineered support grid is the smartest move:
-
Unmatched Structural Safety: High manufacturing precision prevents mechanical failure under extreme static and dynamic loads.
-
Streamlined Installation: The combination of locking nuts, snap-on stringers, and wide base plates speeds up on-site assembly, cutting labor hours.
-
Acoustic & Vibration Dampening: Fitted with rubber head gaskets, these systems absorb footstep impact and machine vibrations for a quieter workplace.
-
Customized Height Solutions: Tailor the floor height to your exact spatial needs—whether you need a minimal 100mm office elevation or a 1000mm deep data center cooling plenum.
Frequently Asked Questions (FAQs)
1. How does the pedestal adjustment mechanism work?
The vertical pedestal consists of a threaded steel stem inside a hollow tube base. Turning the adjustment nut raises or lowers the pedestal head within a +20mm to -50mm range, allowing installers to level the floor precisely over uneven subfloors.
2. Can the support system be installed on raw concrete floors?
Yes. The pedestal base plates are anchored directly to concrete subfloors using industrial polyurethane adhesives or mechanical expansion bolts to guarantee lateral stability.
3. What is the difference between snap-on and bolted stringers?
Snap-on stringers click into place on top of pedestal heads for faster installation in standard office spaces. Bolted stringers fasten directly with steel screws, offering maximum lateral stability required for high-load server rooms and industrial environments.
4. How does the support system prevent static electricity buildup?
Support systems use conductive head gaskets and grounding clips attached directly to the steel understructure. This creates an uninterrupted grounding path that safely dissipates electrostatic charges away from sensitive electronics.
5. How much load can a standard raised floor support system carry?
Depending on the steel gauge and pedestal configuration, standard commercial systems support concentrated loads ranging from 300 kg to over 1,200 kg per point load, easily accommodating heavy office furniture and rack equipment.