Raised Access Floor | Importer & Distributor: Premium Modern Infrastructure Solutions
Raised Access Floor: Upgrade Your Facility with a Leading Raised Access Floor | Importer & Distributor
Managing complex wiring, high heat loads, and constant layout updates can overwhelm any facility manager. As a premier Raised Access Floor | Importer & Distributor, we supply world-class modular elevated flooring systems engineered for data centers, corporate offices, server rooms, and industrial control centers. Our systems create a clean, underfloor cavity for seamless cable routing, flexible airflow distribution, and instant structural accessibility. By sourcing high-grade steel, cementitious, wood-core, and calcium silicate panels directly from global manufacturers, we deliver certified load capacity, fire resistance, and long-term durability to future-proof your building’s infrastructure. Raised Access Floor | Importer & Distributor Solutions
Raised Access Floor
Transforming Architectural Flexibility with Next-Generation Modular Flooring
Modern commercial real estate and IT infrastructure require dynamic spatial designs that adapt as fast as technology evolves. Traditional concrete flooring hides utilities beneath fixed walls or permanent channels, turning routine equipment updates or office reconfigurations into noisy, expensive renovation nightmares. A high-performance Raised Access Floor | Importer & Distributor bridges this exact gap by offering elevated structural platform solutions designed for rapid accessibility and supreme structural balance.
Streamlined Cable Management and Underfloor Air Distribution (UFAD): Raised Access Floor | Importer & Distributor Solutions
At the heart of every high-density server room, command post, or modern corporate headquarters lies a complex network of power lines, fiber optic feeds, and network cables. Elevated flooring solves cable chaos by utilizing the plenum space underneath the floor grid.
-
Enhanced Airflow Dynamics: By pairing solid panels with directional perforated panels or airflow grommets, facilities can implement Underfloor Air Distribution (UFAD) systems. Cold air travels efficiently through the underfloor cavity directly into equipment racks, reducing HVAC energy demands and eliminating server thermal hotspots.
-
Organized Wiring Runs: Underfloor cable trays keep high-voltage and low-voltage lines neatly separated, preventing electromagnetic interference (EMI) and simplifying system maintenance for network engineers.
High-Density Structural Engineering and Safety Standards : Raised Access Floor | Importer & Distributor Solutions
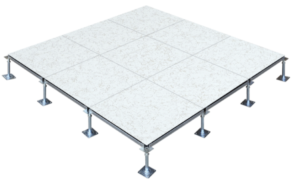
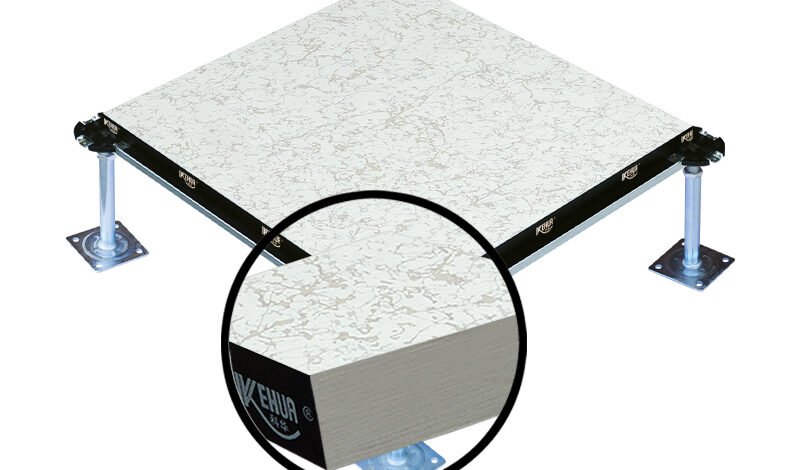
Every floor system we distribute undergoes rigorous testing to comply with international standards, such as CISCA (Ceiling & Interior Systems Construction Association) and MOB PF2 PS. Panels are constructed using premium cold-rolled steel filled with lightweight cementitious material or high-density calcium silicate cores. Supported by adjustable galvanized steel pedestals and interlocking perimeter stringers, the substructure handles extreme concentrated loads, heavy equipment rolling loads, and seismic vibration without sagging or creaking.
Seamless Architectural Integration : Raised Access Floor | Importer & Distributor Solutions
Visual aesthetics matter just as much as functional performance. Our access floor panels come with factory-laminated top finishes tailored to your environment:
-
HPL (High-Pressure Laminate): Anti-static properties make HPL the ultimate surface for server rooms, computer labs, and cleanrooms.
-
Vinyl / PVC Finish: Chemical-resistant and easy to clean, ideal for light industrial facilities and laboratories.
-
Bare Steel Finish: Ready for magnetic carpet tiles or resilient vinyl overlays in open-plan corporate offices.
-
Conductive Rubber Finish: Crucial for environments managing sensitive electronics vulnerable to electrostatic discharge (ESD).
Partnering with an established Raised Access Floor | Importer & Distributor guarantees access to full turnkey support—from architectural planning and load-bearing calculations to precise installation and panel maintenance tools like heavy-duty vacuum suction lifters.
Technical Specifications: Raised Access Floor System
| Attribute | Specification Details |
| Product Category | Raised Access Floor System |
| Role & Availability | Direct Importer & Authorized Distributor |
| Panel Core Options | Cementitious Infill Steel, High-Density Wood Core, Calcium Silicate |
| Standard Panel Dimensions | 600 mm x 600 mm / 610 mm x 610 mm (24″ x 24″) |
| Finished Floor Height (FFH) | 80 mm up to 1500 mm (Fully Adjustable Substructure) |
| Concentrated Load Capacity | 300 kg (660 lbs) to 1,250 kg (2,755 lbs) per panel |
| Ultimate Load Capacity | 900 kg (1,980 lbs) to 3,750 kg (8,265 lbs) |
| Uniform Load Capacity | 1,250 kg/m² to 4,500 kg/m² |
| Surface Finish Options | Anti-static HPL, Conductive PVC, Bare Steel, Bare Wood Core, Carpet Tile Ready |
| Airflow Perforation Range | 15%, 20%, 25%, 32%, 45%, or 65% Open Area (Perforated Panels) |
| Fire Resistance Class | Class A / Class 0 (BS 476 Part 6 & 7), Incombustible |
| Electrostatic Resistance | 1.0 × 10⁶ Ω to 1.0 × 10⁹ Ω (Anti-static HPL surface) |
| Pedestal Structure | Heavy-duty Galvanized Steel / Powder-coated Zinc Steel |
| Substructure System | Bolted Stringer Grid System / Stringerless Snap-on System |
| Acoustic Insulation Rating | STC 45 – 55 dB (Sound Transmission Class) |
| Compliance & Certification | ISO 9001, ISO 14001, CISCA Tested, MOB PF2 PS/SPU |
Why Choose Us as Your Raised Access Floor Importer & Distributor
-
Direct Import Quality: Sourced directly from premier global manufacturers, guaranteeing certified raw materials, robust load capacities, and precise manufacturing tolerances.
-
Extensive Stock & Variety: We maintain a large inventory of solid panels, perforated airflow panels, adjustable pedestals, stringers, and cable grommets for prompt delivery.
-
End-to-End Solutions: From structural floor planning and airflow optimization to technical installation guidance and floor lifters, we support your project at every stage.
-
Competitive Bulk Pricing: By cutting out middleman markups, we deliver budget-friendly options without compromising structural integrity or fire safety standards.
-
Proven Durability & Warranty: Built with anti-corrosion finishes and wear-resistant laminates designed to handle high foot traffic and heavy equipment for decades.
Pros and Cons
| Advantages (Pros) | Considerations (Cons) |
| Conceals complex electrical, data, and mechanical lines out of sight | Requires initial structural ceiling height headroom planning |
| Allows instantaneous reconfiguration of office layouts and workstations | Higher upfront material cost compared to basic direct-slab flooring |
| Reduces HVAC energy consumption via targeted underfloor cooling | Requires professional installation for precise level alignment |
| Excellent anti-static protection protects sensitive electronics | Underfloor plenum requires periodic dust cleaning and inspection |
| Modular panels facilitate quick maintenance access without structural damage | Excessively heavy machinery requires pre-planned load distribution plates |
Frequently Asked Questions
1. Why should I source from a direct Raised Access Floor | Importer & Distributor instead of a general contractor?
Sourcing directly from an established importer ensures authentic, factory-certified panels with verified load-bearing test reports. You benefit from wholesale pricing, technical expertise, immediate spare part availability, and tailored advice on panel cores and surface laminates suitable for your building.
2. How do I determine the right panel finish for my facility? Raised Access Floor | Importer & Distributor Solutions
Anti-static High-Pressure Laminate (HPL) is ideal for data centers, computer rooms, and control towers because it dissipates static electricity. For corporate offices, bare steel panels compatible with carpet tiles or luxury vinyl tiles offer aesthetic flexibility. Conductive PVC is recommended for cleanrooms and electronic assembly spaces.
3. What ceiling height is needed to install an access floor system? Raised Access Floor | Importer & Distributor Solutions
Systems can accommodate a Finished Floor Height (FFH) as low as 80 mm (3.1 inches) for low-profile cable management in older buildings. For data centers requiring underfloor air conditioning and heavy cable trays, an FFH between 300 mm and 800 mm is typically recommended.
4. Can raised access flooring handle heavy server racks and equipment? Raised Access Floor | Importer & Distributor Solutions
Yes. Access floor panels are engineered across various load grades. Heavy-duty cementitious steel panels can handle concentrated loads exceeding 1,250 kg per panel and uniform loads over 4,500 kg/m², easily supporting heavy server racks, UPS units, and industrial machinery.
5. How are underfloor cables and pipes accessed after installation?
Accessing underfloor utilities is simple. Using a dedicated vacuum suction panel lifter (or a dual-cup suction lifter), any solid panel can be lifted in seconds without affecting surrounding tiles or interrupting ongoing building operations.
|
|
|
|