Data Center Raised Floor – Raised Floor System: Smart Infrastructure for Modern IT
Managing thermal dynamics and dense cabling in a modern data facility demands a structural foundation engineered specifically for high-density compute environments. The Data Center Raised Floor – Raised Floor System provides an elevated structural platform that separates critical server racks from structural concrete slabs. By creating a dedicated plenum for cold air distribution and heavy-duty cable management, this access floor solution eliminates thermal hot spots, drastically lowers PUE (Power Usage Effectiveness) ratios, and simplifies routine server maintenance. Built with high-grade steel encapsulation and cementitious core fills, it delivers exceptional static and dynamic load capacity tailored for modern, high-density server racks.
Comprehensive Overview of the Data Center Raised Floor – Raised Floor System
In mission-critical facilities, uptime is directly linked to airflow management, thermal regulation, and organized power and data routing. Traditional solid concrete slab construction presents immediate bottlenecks when deploying high-density server cabinets: cables clutter walk spaces, cooling distribution becomes erratic, and scaling or reconfiguring rack footprints requires disruptive structural modifications.
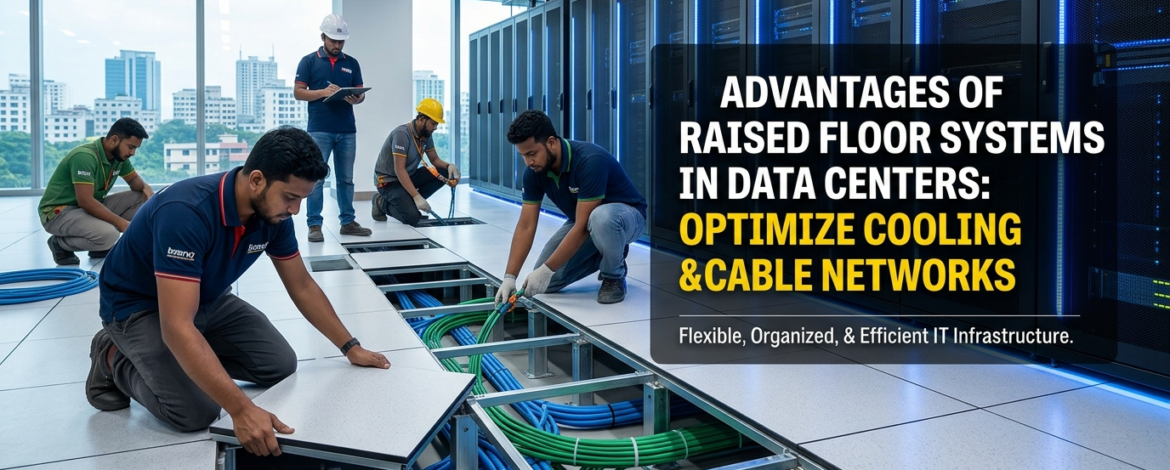
The Data Center Raised Floor – Raised Floor System addresses these operational hurdles by introducing a modular, height-adjustable elevated floor grid. Supported by precision-engineered steel pedestals and rigid stringer framing, this system forms a versatile underfloor plenum space underneath your server aisles.
+--------------------------------------------------------+
|                 Server Racks & Cabinets               |
+--------------------------------------------------------+
|    Anti-Static HPL / Vinyl Finished Floor Panels       |
+========================================================+  <-- Raised Access Surface
|   Pedestal Heads  |   Steel Stringers  |  Pedestal Heads|
+-------------------v------------------------------------+
|                UNDERFLOOR PLENUM SPACE                 |  <-- Airflow & Cable Zone
|   (Cold Air Delivery, Fiber/Power Tray Distribution)    |
+========================================================+
|                    Subfloor Concrete                   |
+--------------------------------------------------------+
1. Advanced Airflow and Thermal Containment
Modern server racks draw tremendous amounts of power, converting almost all of it into concentrated heat. Utilizing underfloor plenum pressurized air delivery, this raised flooring system acts as a sealed cold air duct. Pressurized conditioned air flows seamlessly beneath the floor surface and vents through high-CFM airflow perforated panels right into the cold aisles. This targeted cold aisle/hot aisle containment design reduces HVAC compressor strain, prevents equipment overheating, and lowers energy overhead by up to 30%. Raised floor price
2. High-Capacity Cable Management
A tidy server room is a reliable server room. Underneath the modular floor panels, dedicated cable trays accommodate thousands of copper, fiber optic, and power lines without interference. Separating high-voltage power conduits from delicate data transmission cables prevents electro-magnetic interference (EMI) while allowing network administrators to execute hot-swaps, cable traces, and infrastructure expansions within minutes using simple panel lifting tools. Raised floor price
3. Superior Heavy-Duty Load Ratings
Data center cabinets packed with blade servers, UPS battery back-ups, and storage arrays exert intense localized weight. This access floor system is constructed using all-steel die-formed shells injected with lightweight cementitious inorganic filler. Combined with zinc-plated steel pedestals anchored to the slab, the system resists heavy point loads, rolling equipment loads, and seismic stress without sagging or structural deflection.
4. ESD and Safety Compliance
Raised floor price. Static discharge inside a data center can destroy sensitive memory modules and microprocessors in milliseconds. The surface finish options—including High-Pressure Laminate (HPL) and Conductive Vinyl (PVC)—are specifically formulated for electrostatic discharge (ESD) control. By draining static electricity harmlessly to the grounding grid, it safeguards mission-critical compute hardware around the clock.
Data Center Raised Floor – Raised Floor System Specifications
| Feature / Specification Parameter | Value / Technical Standard |
| Primary System Name | Data Center Raised Floor – Raised Floor System |
| Panel Construction | Die-formed cold-rolled steel shell with cementitious core fill |
| Panel Dimensions | 600 mm x 600 mm (Standard) / 24 in x 24 in |
| Finished Floor Height (FFH) | Adjustable from 150 mm to 1200 mm (6 in to 48 in) |
| Concentrated Load Rating | 1,000 lbs to 2,500 lbs (4.4 kN to 11.1 kN) |
| Ultimate / Breaking Load | 3,000 lbs to 7,500 lbs (13.3 kN to 33.3 kN) |
| Uniform Design Load | 250 lbs/sq.ft to 600 lbs/sq.ft (12 kN/m² to 28 kN/m²) |
| Rolling Load Rating (10 Pass) | 800 lbs to 2,000 lbs (3.5 kN to 8.9 kN) |
| Surface Covering Options | Anti-static HPL (High-Pressure Laminate), Conductive PVC / Vinyl |
| Panel Surface Resistance | $10^6 \, \Omega$ to $10^9 \, \Omega$ (Anti-Static ESD compliant) |
| Underfloor Pedestal Material | Heavy-duty galvanized steel with threaded height adjustment rod |
| Stringer Grid Type | Square tube rigid interlocking steel stringers with sound-dampening gaskets |
| Fire Safety Rating | Class A Flame Spread rating / Non-combustible core |
| Acoustic Performance | Solid impact dampening with acoustic attenuation |
| Airflow Perforated Panel Openings | 25%, 45%, or 55% open area options with directional vanes |
| Corrosion Protection | Electro-galvanized or epoxy powder-coated finish |
Why Choose “Data Center Raised Floor – Raised Floor System”?
Choosing the right structural flooring determines how efficiently your IT facility operates over a 15-to-20-year lifespan. Here is why top infrastructure engineers specify this system:
-
Unmatched Flexibility for Future Scaling: As server densities increase, adding new power drops or moving server racks requires zero slab demolition. Simply lift the panel, reroute the cabling or add airflow grates, and snap the tile back into place.
-
Energy-Efficient Thermal Control: Eliminates hot spots by enabling precise air volume control directly beneath high-heat server aisles, resulting in immediate reduction in cooling utility bills. Raised floor price
-
Superior Safety & ESD Protection: Built-in anti-static properties shield server hardware against ESD shocks, while fireproof cementitious cores maintain structural integrity under extreme heat. Raised floor price
-
Long-Term Cost Savings: Reduced installation times, lower cooling energy demands, and simplified equipment maintenance offer a compelling return on investment (ROI) within 24 to 36 months of deployment. Raised floor price
Pros and Cons Table
| Pros (Advantages) | Cons (Considerations) |
| Exceptional point-load and rolling-load weight capacities | Requires initial vertical headroom (150 mm–600 mm+) |
| Direct, friction-free access to underfloor power and data cabling | Higher upfront material and professional installation cost |
| Optimized underfloor airflow distribution lowers cooling expenses | Requires periodic floor cleaning to keep plenum space dust-free |
| Anti-static surface finishes safeguard sensitive microelectronics | Panel removal requires specialized suction cup panel lifters |
| Modular panel layout simplifies server room reconfigurations | Subfloor concrete slab must be sealed prior to installation |
Frequently Asked Questions (FAQs)
1. What height should a Data Center Raised Floor – Raised Floor System be installed at?
The ideal Finished Floor Height (FFH) depends on the volume of cabling and cooling airflow required. Standard server rooms typically use a height of 300 mm to 450 mm (12 to 18 inches), while high-density data centers requiring substantial underfloor airflow plenum often utilize heights between 600 mm and 1200 mm.
2. How does an anti-static raised floor protect server equipment?
Static electricity build-up can damage sensitive memory modules and microprocessors. The anti-static HPL or vinyl surface tile works together with grounded steel pedestals to safely discharge electrostatic accumulation ($10^6$ to $10^9 \, \Omega$) down into the building’s earth grounding network.
3. Can heavy server racks be rolled directly across these raised floor panels?
Yes. The panels are engineered to handle high rolling loads (typically 800 lbs to 2,000+ lbs depending on specification). However, for extremely heavy multi-ton server deployments, using temporary protective masonite boards during rack migration is recommended to prevent localized tile scuffing.
4. How do perforated tiles work with this raised flooring system?
Perforated panels or grates replace standard solid panels in cold aisles. Pressurized cold air traveling through the underfloor plenum rises through these perforated openings (available in 25% to 55% open air ratios) directly into the intake fans of your server racks.
5. How are cables passed through the floor tiles without losing cooling pressure?
Specialized raised floor brush grommets are installed in panel cutouts. These dense brush bristles allow power cables and fiber patch cords to pass through seamlessly while sealing the opening to prevent cold air from escaping where it isn’t needed.
|
|
|
|