Raised Access Floor Systems & Parts in Bangladesh: Build a Smarter Workspace with Premium Quality Raised Access Floor Systems & Parts in Bangladesh
Step into the future of corporate and industrial architectural design. Our premium Quality Raised Access Floor Systems & Parts in Bangladesh offer the ultimate layout strategy for modern, high-tech environments. Whether you are setting up a sprawling data center in Dhaka or upgrading a busy corporate headquarters, these elevated flooring structures create an organized, hidden pathway for your massive web of power cables, data lines, and air conditioning ducts. By lifting your everyday operations above the structural slab, you eliminate messy wire clusters, drastically minimize workplace hazards, and give your building layout total agility for future tech upgrades.
Raised Access Floor Systems & Parts in Bangladesh: The Complete Architectural Solution for Cable Management and Data Center Operations
In today’s hyper-connected business landscape, your office infrastructure needs to do much more than look pristine—it has to perform under heavy pressure. Hardwired concrete floors simply can’t adapt to rapid modifications. That is exactly where deploying Quality Raised Access Floor Systems & Parts in Bangladesh changes the game for forward-thinking facilities managers. Raised Access Floor Systems
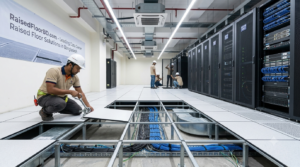
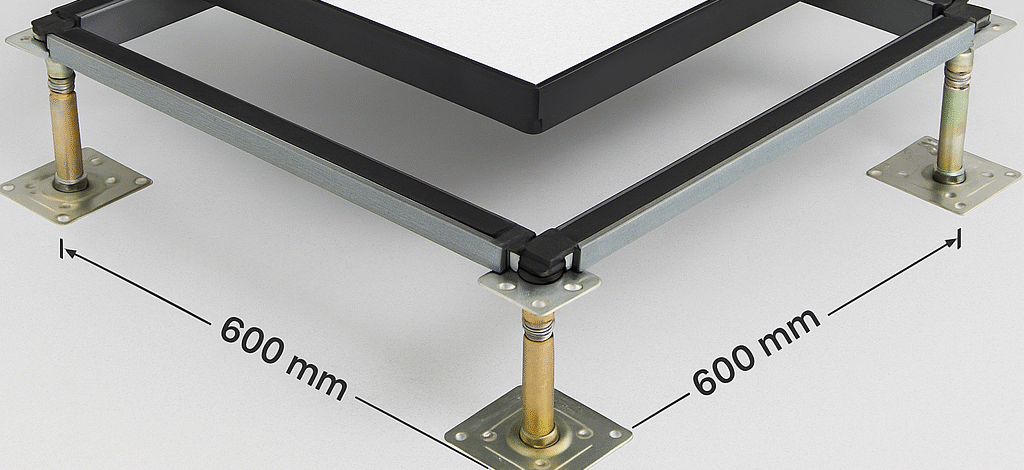
Imagine a modular workspace where you can entirely reconfigure an entire department’s power and data connections in a single afternoon, all without tearing down walls or chipping away at solid concrete. Our access floor packages utilize an interconnected grid of adjustable steel pedestals, sturdy cross-connecting stringers, and robust modular panels. By elevating the walking surface, you create a dedicated, highly accessible subfloor void. This functional void doubles as an efficient, pressurized plenum chamber to distribute cold air right where your server racks need it most, keeping your infrastructure safe from heat spikes.
Beyond the sheer utility of hiding cords out of sight, these modern modular installations are engineered for maximum physical resilience. We provide top-grade steel-encased panels, lightweight cementitious core tiles, anti-static Raised Access Floor Systems
and heavy-duty perforated panels specifically calibrated for optimal airflow. Every individual part is crafted to handle intense rolling equipment weights and point loads, making them the absolute standard for telecommunication nodes, server rooms, control hubs, and modern commercial offices throughout Bangladesh.
System Technical Specifications : Raised Access Floor Systems
This data matrix outlines the exact physical properties, weight tolerances, and structural standards of our complete raised flooring components.
| Specification Parameter | Technical Detail / Value |
| Primary Material Composition | High-density steel shell filled with lightweight foaming cement |
| Standard Panel Dimensions | 600 mm x 600 mm (Custom variations available upon request) |
| Panel Core Options | Cementitious core, high-density wood core, calcium sulfate |
| Top Surface Finish Options | Anti-static High-Pressure Laminate (HPL), PVC, or bare steel |
| Concentrated Load Capacity | 3,000 N to over 5,000 N depending on system grade |
| Ultimate Ultimate Load Limit | Up to 12,000 N per panel grid area |
| Pedestal Height Range | Adjustable from 80 mm up to 1,200 mm |
| Pedestal Base Plate Size | 100 mm x 100 mm galvanized steel sheet |
| Stringer Material Type | Cold-rolled steel tube, hot-dip galvanized finish |
| Airflow Perforation Rates | 20% to 50% open area configurations for server zones |
| Fire Resistance Rating | Class A / British Standards BS 476 compliant |
| Acoustic Insulation Rating | Clarified reduction up to 45 decibels (dB) |
| System Total Weight | Approximately 13 kg to 15 kg per individual panel |
| Corrosion Resistance Coating | Electro-galvanized or epoxy powder coat finishing |
| Antistatic Electrical Resistance | 1 x 10^6 to 1 x 10^9 Ohms for static protection |
Why Choose Quality Raised Access Floor Systems & Parts in Bangladesh?
-
Flawless Under-Floor Organization: Hide your electrical, mechanical, and HVAC routing away from the eyes of clients while maintaining quick, tool-free entry for maintenance teams. Raised Access Floor Systems
-
Thermal Efficiency Boost: Use the underfloor space as an air distribution plenum to guide cool air straight into server racks, significantly slicing down monthly commercial utility bills. Raised Access Floor Systems
-
Unmatched Mechanical Resilience: Built to withstand heavy equipment transportation, heavy foot traffic, and sudden impacts without sagging or structural shifts over years of use. Raised Access Floor Systems
-
Tailored for Tech Zones: The specialized anti-static HPL coverings naturally diffuse static discharge build-up, safeguarding delicate servers and networking equipment from frying. Raised Access Floor Systems
Advantages & Limitations Analysis
Evaluating both the operational advantages and practical structural limits helps ensure a well-planned facility installation.
| Structural Advantages (Pros) | System Limitations (Cons) |
| Quick access to hidden wiring grids via panel lifters. | Requires professional leveling during early setup phases. |
| Exceptional adaptability during office layout adjustments. | Reduces the total overhead vertical ceiling height of a room. |
| Eliminates dangerous trip hazards from tangled floor cables. | Higher initial material procurement cost than standard tile. |
| Protects expensive copper and fiber optic lines from dust. | Regular sub-floor inspections are necessary to ensure zero debris. |
| Simplifies localized cooling zone shifts inside data centers. | Requires sturdy structural concrete slabs to anchor pedestals. |
Frequently Asked Questions
Q1: What exactly is a raised access floor system used for?
A: It is an elevated structural floor built over a concrete slab to create a hidden void. This void is utilized for managing power lines, communication cables, and climate control ducting, allowing technicians easy access for updates without damaging the room’s main structure.
Q2: Can these elevated flooring systems withstand heavy machinery and servers?
A: Absolutely. Our heavy-duty steel-encased concrete core panels are specifically built for data centers. They carry substantial weight ratings, easily handling heavy server racks, diagnostic computers, and shifting rolling loads safely.
Q3: How do maintenance teams access the cables hidden underneath the panels?
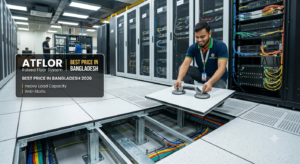
A: The process is incredibly straightforward. Technicians use a specialized suction-cup panel lifter tool to cleanly lift any single tile out of the grid, allowing them to perform fast utility upgrades or inspections within minutes.
Q4: What types of top finishes are available for office spaces in Bangladesh?
A: We provide several finishes depending on your environment. For cleanrooms and server environments, anti-static High-Pressure Laminate (HPL) or PVC tiles work best. For open corporate office layouts, we often provide bare panels ready for carpet tiles or wood finishes.
Q5: How does this system help improve room cooling inside active data hubs?
A: By turning the empty space under the floor panels into a pressurized air chamber (plenum), we can install perforated airflow tiles right next to your hot server banks, delivering cool air directly to the machinery efficiently.
|
|
|
|